Brinlin Maki

BEDS3
BATHS3 full
SQUARE FEET2,798
MLS#VALO2138728
STATUSACTIVE
PROPERTY TYPEResidential - Townhouse
SUBDIVISIONREGENCY AT ASHBURN
SCHOOLLOUDOUN COUNTY PUBLIC SCHOOLS
Property Description
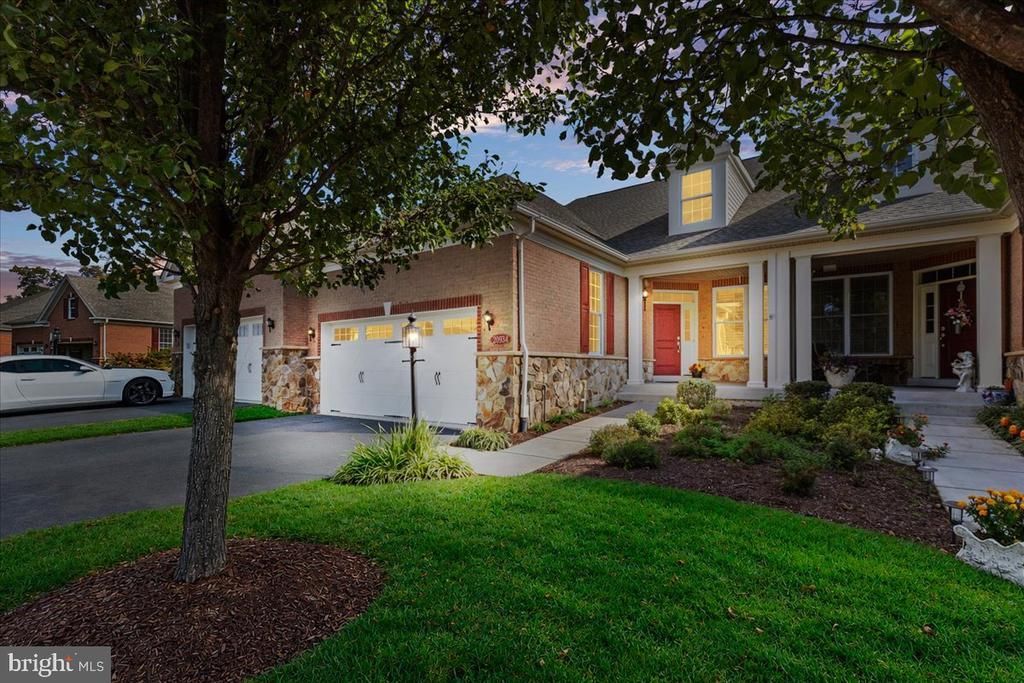
A little elegance, a little tranquility, and a whole lot to love! Welcome to Regency at Ashburn, a sought after 55+ community where comfort, charm, and easy living come together beautifully! This lovely Milford model offers the perfect blend of main level convenience and thoughtfully designed spaces, with three bedrooms, three full bathrooms, a two car garage, and a partially finished walk up basement. Whether you're entertaining friends, welcoming overnight guests, or simply savoring the comforts of home, there's something wonderful waiting around every corner! <br><br> Inside, discover a warm, welcoming interior filled with timeless details and thoughtful updates! Beautiful handscraped hardwood floors grace the foyer, dining room, kitchen, and family room, while fresh paint (2026) throughout gives the home a lovely, refreshed feel. Elegant tray ceilings in the dining room and primary bedroom, decorative chair rail accents, and Hunter Douglas shutters on the main level add touches of sophistication. The inviting living and dining spaces are perfect for everything from lively celebrations to quiet evenings at home. The expanded kitchen is ready to make every gathering a delight, featuring gorgeous granite countertops, classic subway tile backsplash, stainless steel appliances, including a new 2026 gas cooktop, and stylish Restoration Hardware cabinet hardware. From morning coffee to memorable holiday meals, this kitchen is sure to be a favorite gathering place! <br><br> Main level living has never felt so inviting! The spacious primary suite offers a peaceful escape, complete with scenic views and a beautifully renovated private bathroom in 2026 featuring lovely porcelain tile and Kohler fixtures. It's a wonderful place to begin and end each day! A second main level bedroom and full bathroom offer flexibility for guests, a home office, or a favorite hobby. New main level carpeting in 2026 adds another touch of comfort, while Kohler faucets and toilets throughout reflect the thoughtful attention given to this home. <br><br> Upstairs, a third bedroom and full bathroom create a charming private retreat for visiting guests, while the additional loft offers a cozy spot to unwind, read, or enjoy a little quiet time. The possibilities continue in the partially finished walk up basement, where just four steps lead outside! There's plenty of room to imagine a recreation area, exercise space, creative studio, or whatever suits your lifestyle. <br><br> And just wait until you step outside! The beautiful Trex deck overlooks a peaceful backdrop of mature trees, offering a delightful setting for morning coffee, afternoon conversations, or evenings spent enjoying the beauty of nature. Scenic views from the primary bedroom, family room, and deck bring the outdoors into everyday living, creating a wonderful sense of serenity. A lawn irrigation system helps keep the landscape looking its best, while the attached two car garage adds everyday convenience. <br><br> Behind the beauty, you'll find practical features to appreciate, including two zone natural gas heating and central air conditioning, an HVAC humidifier, and a UV-C light system in the furnace. A Samsung washer and dryer also convey. <br><br> Life at Regency at Ashburn is about making time for the things that matter most! Enjoy a welcoming clubhouse, social clubs, an outdoor pool, fitness center, aerobics and dance studio, bocce ball courts, putting green, billiards room, and walking trails. Residents also have access to Ashburn Village amenities, including the Sports Pavilion. Even the everyday chores are a little easier, with HOA services that include full lawn and landscape care-mowing, trimming, pruning, aeration, overseeding, fertilization, gutter cleaning, irrigation service for winter and spring, and snow removal incl driveway/walkway. With peaceful surroundings, inviting amenities, and so much to enjoy close to home, this charming Milford model is ready for its next chapter!
Property Features
Property Type: Residential - Townhouse
Basement: Yes
Basement: Full, Walkout Stairs, Outside Entrance, Partially Finished, Poured Concrete, Rear Entrance, Space For Rooms
Cooling: Central A/C
Fireplaces: 1
Fuel Type: Natural Gas
Garage: 2
Heating: Forced Air
Home Style: Colonial
Lot Size: 0.09 Acres
Roof Type: Architectural Shingle
Stories: 3.0
Taxes: $6,308
Year Built: 2017
Feature Descriptions
Accessibility: >84" Garage Door,2+ Access Exits,32"+ wide Doors, Doors - Lever Handle(s), Doors - Recede, Doors - Swing In, Entry Slope <1', Grab Bars Mod, Level Entry - Main, Low Pile Carpeting
Additional Structures: Above Grade, Below Grade
Appliances: Washer, Dryer, Built-In Microwave, Cooktop, Dishwasher, Disposal, Refrigerator, Icemaker, Oven - Wall, Stainless Steel Appliances
Community Amenities: Common Grounds, Jog/Walk Path, Pool - Outdoor, Recreational Center, Swimming Pool, Putting Green, Billiard Room, Exercise Room, Fitness Center, Game Room, Party Room
Days on Site: 1
Exterior: Brick, Vinyl Siding
Exterior: Sidewalks
Fireplace: Electric, Gas/Propane
Flooring: Hardwood, Carpet
HOA Fee: $258.00/Monthly
Interior: Carpet, Cedar Closet(s), Walk-in Closet(s), Upgraded Countertops, Wood Floors, Chair Railings, Recessed Lighting, Crown Moldings, Dining Area, Entry Level Bedroom, Floor Plan - Open, Bathroom - Tub Shower, Bathroom - Walk-In Shower, Breakfast Area, Formal/Separate Dining Room, Primary Bath(s), Pantry
Location: Suburban
Lot: Backs to Trees
Lot Dimensions: 0.09 Acre(S)
Parking Notes: 4 Total Parking Spaces
Pet Restrictions: No Pet Restrictions
Rooms: Living Room, Dining Room, Primary Bedroom, Bedroom 2,Bedroom 3,Kitchen, Family Room, Foyer, Breakfast Room, Laundry, Mud Room, Recreation Room, Storage Room, Bathroom 2,Bathroom 3,Primary Bathroom
Sewer: Public Sewer
Special View Info: Trees/Woods
SQFT Above Finished: 2403
SQFT Below Finished: 395
SQFT Total Finished: 2798
Structure Type: Interior Row/Townhouse
Total Garage/Parking Spaces: 4
Utilities: Under Ground
Water: Public
Room Sizes
Recreation Room: 17 x 25 Level - Lower 1
Storage Room: 30 x 51 Level - Lower 1
Foyer: 9 x 9 Level - Main
Dining Room: 16 x 12 Level - Main
Kitchen: 16 x 11 Level - Main
Breakfast Room: 17 x 10 Level - Main
Living Room: 18 x 17 Level - Main
Primary Bedroom: 13 x 16 Level - Main
Bedroom 2: 12 x 14 Level - Main
Laundry: 8 x 6 Level - Main
Mud Room: 4 x 3 Level - Main
Family Room: 17 x 16 Level - Upper 1
Bedroom 3: 13 x 18 Level - Upper 1
Bathroom 3: 8 x 5 Level - Upper 1
Primary Bathroom: 9 x 10 Level - Main
Bathroom 2: 9 x 5 Level - Main
Local Schools
High School: RIVERSIDE
Middle School: BELMONT RIDGE
Elementary School: STEUART W. WELLER
School District: LOUDOUN COUNTY PUBLIC SCHOOLS
Listed By / Shown By
Listed By
Agency Name: Keller Williams Realty
Agency Phone: 7034309008
Shown By
Agent Name: Brinlin Maki
Agent Phone:
Agency Title: Joyner Fine Properties

Estimate Your Payment
Estimated Payment
$ 5,200.00 per month $4,419.42 Principal & Interest $525.67 Property Tax $254.92 Homeowner's InsuranceChange Payment Information
©Joyner Fine Properties - Seller will consider paying buyer agent compensation based upon the terms and conditions of any offer made. Said compensation to be negotiated in the purchase agreement.
Privacy Policy / DMCA Notice / ADA Accessibility


This site is hosted, designed and copyright
© 1994 - 2026 by
Delta Media Group, Inc. -- Patent Pending --
Agency License Information: Joyner Fine Properties and its agents are licensed in the Commonwealth of Virginia.
20934 Saber Jet Place | MLS# VALO2138728
This townhouse located at 20934 Saber Jet Place, Ashburn, VA 20147 is currently listed for sale with an asking price of $874,000. This property was built in 2017 and has 3 bedrooms and 3 full baths with 2798 sq. ft. Saber Jet Place is located in the REGENCY AT ASHBURN subdivision within the LOUDOUN COUNTY PUBLIC SCHOOLS school district. Search REGENCY AT ASHBURN real estate on brinlinmaki.joynerfineproperties.com today.