Brinlin Maki

BEDS2
BATHS3 full 1 partial
SQUARE FEET2,654
MLS#VAAX2066548
STATUSACTIVE UNDER CONTRACT
PROPERTY TYPEResidential - Townhouse
SUBDIVISIONOLD TOWN
SCHOOLALEXANDRIA CITY PUBLIC SCHOOLS
Property Description
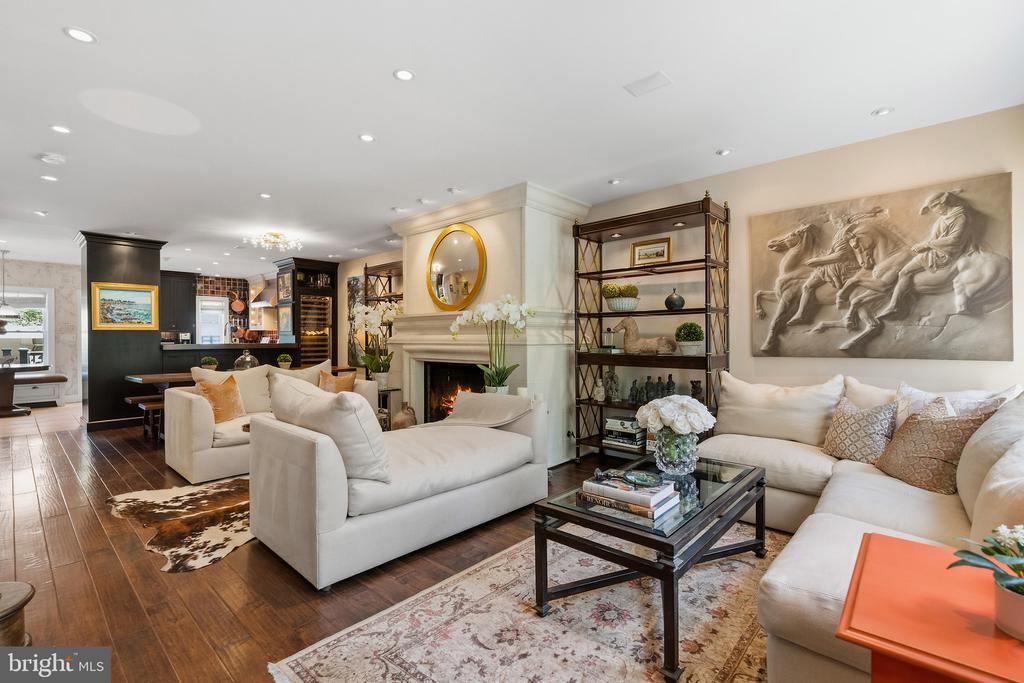
Timeless renovation with exceptional craftsmanship in Old Town. With over 2,650 finished square feet this home features top-of-the-line finishes throughout and a convenience like no other. An open main level welcomes you with a statement, custom limestone gas fireplace, open dining area with modern chandelier and extraordinary kitchen with stone and wood block countertops, Wolf and subzero appliances, inset cabinetry, and breakfast nook with built-in banquette. The upper level is home to two-bedroom suites including the luxurious primary bedroom suite with custom grass-cloth accent wallpaper wall, two closets with custom organization systems (one a walk-in), custom storage under the staircase, en-suite primary bath with stone tile, dual shower heads and body sprays, heated floors and more; finally, the large custom outfitted loft space is your perfect in-home office with built-in cabinetry, tray ceiling with custom wall paper and inset lighting. The lower level features a recreation room with custom built-ins, bonus area with wet bar, exceptional spa-sized bath and additional storage. Outside enjoy a trex deck, stone patio and garden and one parking space. Other highlights of the home include hardwood floors, recessed lighting, custom window treatments, wrought-iron stair railings and much more. Convenient Old Town location 1 mile to Old Town and Del Ray shops and restaurants, 0.1 miles to Braddock Road Metro, 3.3 miles to Amazon's HQ2, 4.2 miles to Reagan National Airport, 4.8 miles to National Harbor and 6.7 miles to Washington DC.
Property Features
Property Type: Residential - Townhouse
Basement: Yes
Basement: Fully Finished
Cooling: Central A/C, Zoned
Fireplaces: 2
Fuel Type: Natural Gas
Heating: Central, Forced Air, Zoned
Home Style: Colonial
Lot Size: 0.04 Acres
Stories: 3.5
Taxes: $12,169
Year Built: 1990
Feature Descriptions
Accessibility: 2+ Access Exits
Additional Structures: Above Grade, Below Grade
Appliances: Dishwasher, Disposal, Dryer, Freezer, Oven/Range - Gas, Range Hood, Refrigerator, Stainless Steel Appliances, Washer, Water Heater
Days on Site: 41
Exterior: Brick
Fencing: Fully
Fireplace: Gas/Propane
Flooring: Wood
Interior: Bar, Bathroom - Walk-In Shower, Breakfast Area, Built-Ins, Combination Dining/Living, Crown Moldings, Dining Area, Floor Plan - Open, Kitchen - Eat-In, Kitchen - Gourmet, Primary Bath(s), Recessed Lighting, Skylight(s), Walk-in Closet(s), Wet/Dry Bar, Window Treatments, Wine Storage, Wood Floors
Lot Dimensions: 0.04 Acre(S)
Parking Features: Concrete Driveway
Parking Notes: 1 Total Parking Spaces
Rooms: Living Room, Dining Room, Primary Bedroom, Bedroom 2,Kitchen, Breakfast Room, Office, Recreation Room, Utility Room, Bathroom 2,Bathroom 3,Bonus Room, Primary Bathroom, Half Bath
Sewer: Public Sewer
SQFT Above Finished: 1898
SQFT Below Finished: 756
SQFT Total Finished: 2654
Structure Type: Interior Row/Townhouse
Total Garage/Parking Spaces: 1
Water: Public
Room Sizes
Office: 17 x 18 Level - Upper 2
Living Room: 17 x 19 Level - Main
Dining Room: 17 x 11 Level - Main
Kitchen: 10 x 13 Level - Main
Breakfast Room: 6 x 13 Level - Main
Half Bath: 3 x 6 Level - Main
Primary Bedroom: 17 x 14 Level - Upper 1
Primary Bathroom: 10 x 6 Level - Upper 1
Bedroom 2: 17 x 11 Level - Upper 1
Bathroom 2: 9 x 5 Level - Upper 1
Recreation Room: 17 x 19 Level - Lower 1
Bonus Room: 14 x 8 Level - Lower 1
Bathroom 3: 11 x 11 Level - Lower 1
Utility Room: 9 x 20 Level - Lower 1
Local Schools
School District: ALEXANDRIA CITY PUBLIC SCHOOLS
Listed By / Shown By
Listed By
Agency Name: TTR Sotheby's International Realty
Agency Phone: 7033106800
Shown By
Agent Name: Brinlin Maki
Agent Phone:
Agency Title: Joyner Fine Properties

Estimate Your Payment
Estimated Payment
$ 8,341.13 per month $6,927.47 Principal & Interest $1,014.08 Property Tax $399.58 Homeowner's InsuranceChange Payment Information
©Joyner Fine Properties - Seller will consider paying buyer agent compensation based upon the terms and conditions of any offer made. Said compensation to be negotiated in the purchase agreement.
Privacy Policy / DMCA Notice / ADA Accessibility


This site is hosted, designed and copyright
© 1994 - 2026 by
Delta Media Group, Inc. -- Patent Pending --
Agency License Information: Joyner Fine Properties and its agents are licensed in the Commonwealth of Virginia.
619 N West Street | MLS# VAAX2066548
This townhouse located at 619 N West Street, Alexandria, VA 22314 is currently listed for sale with an asking price of $1,370,000. This property was built in 1990 and has 2 bedrooms and 3 full and 1 partial baths with 2654 sq. ft. N West Street is located in the OLD TOWN subdivision within the ALEXANDRIA CITY PUBLIC SCHOOLS school district. Search OLD TOWN real estate on brinlinmaki.joynerfineproperties.com today.