Brinlin Maki

BEDS4
BATHS3 full 1 partial
SQUARE FEET2,101
MLS#VAAX2067610
STATUSACTIVE
PROPERTY TYPERental - Townhouse
SUBDIVISIONOLD TOWN COMMONS
SCHOOLALEXANDRIA CITY PUBLIC SCHOOLS
Property Description
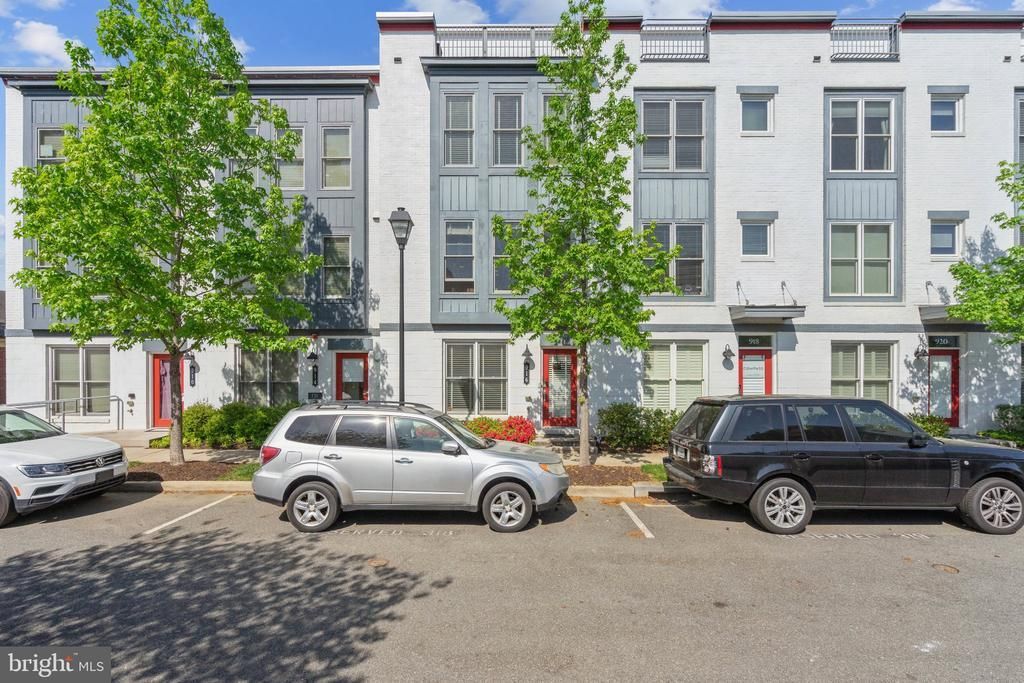
Welcome to this stunning 4-Bd, 3.5-Ba and 2 car garage townhome in sought-after Old Town! Proudly presenting one of the biggest models in the neighborhood - this urban style townhouse uniquely features more than 2100 sqft of space and a deep TWO car garage. **LOCATION - 7 min walk to Braddock St Metro station, 15 min walk to King St; Local shops, dining, Potomac River parks and walks - simply around the corner; Easy parkway access connects to DC, Pentagon (15 min drive), Arlington and more. **SPACES - The entry level bedroom provides convenience - easy fit for an office or guest room, connecting with the rear-end 2 car garage. Adorned with hardwood flooring, the main level boasts a living area with natural light, an upgraded gourmet kitchen, a powder room and access to a balcony. Upper level features TWO bedrooms, each with its own full bath. The top level amazingly offers another full bathroom and bathroom suite. and with **BONUS - an extra spacious entertainment room on the top with double sided fireplace, connected to a private rooftop terrace offering fresh air, sunshine, extraordinary view, BBQs and more importantly - fun for life! **PETS WELCOME - the garage is equipped with a pet shower base. ***Don’t wait longer. Come and fall in love***
Property Features
Property Type: Rental - Townhouse
Basement: Yes
Basement: Combination, Daylight, Full, Fully Finished
Cooling: Central A/C
Fireplaces: 1
Fuel Type: Natural Gas
Garage: 2 car attached
Heating: Forced Air
Home Style: Contemporary
Lot Size: 0.02 Acres
Stories: 4.0
Year Built: 2014
Feature Descriptions
Additional Structures: Above Grade, Below Grade
Appliances: Washer, Stainless Steel Appliances, Refrigerator, Oven - Single, Microwave, Icemaker, Disposal, Dishwasher, Built-In Microwave, Dryer
Days on Site: 12
Exterior: Masonry
Fireplace: Gas/Propane
HOA Fee: $105.00/Monthly
Interior: Wood Floors, Primary Bath(s), Kitchen - Table Space, Kitchen - Gourmet, Built-Ins, Dining Area, Entry Level Bedroom, Floor Plan - Open, Efficiency, Family Room Off Kitchen
Location: Downtown
Lot Dimensions: 0.02 Acre(S)
Parking Features: Attached Garage, Paved Driveway
Pet Restrictions: Case by Case Basis, Cats OK, Dogs OK, Pet Addendum/Deposit
Rent Includes: Common Area Maintenance
Sewer: Public Sewer
Special View Info: City
SQFT Above Finished: 2101
SQFT Total Finished: 2101
Structure Type: Interior Row/Townhouse
Total Garage/Parking Spaces: 2
Water: Public
Local Schools
School District: ALEXANDRIA CITY PUBLIC SCHOOLS
Listed By / Shown By
Listed By
Agency Name: Samson Properties
Agency Phone: 4435422251
Shown By
Agent Name: Brinlin Maki
Agent Phone:
Agency Title: Joyner Fine Properties

©Joyner Fine Properties - Seller will consider paying buyer agent compensation based upon the terms and conditions of any offer made. Said compensation to be negotiated in the purchase agreement.
Privacy Policy / DMCA Notice / ADA Accessibility


This site is hosted, designed and copyright
© 1994 - 2026 by
Delta Media Group, Inc. -- Patent Pending --
Agency License Information: Joyner Fine Properties and its agents are licensed in the Commonwealth of Virginia.
916 Pete Jones Way | MLS# VAAX2067610
This property located at 916 Pete Jones Way, Alexandria, VA 22314 is currently listed for rent with an asking price of $5,800 / Monthly. Pete Jones Way is located within the ALEXANDRIA CITY PUBLIC SCHOOLS school district. Search Alexandria real estate on brinlinmaki.joynerfineproperties.com today.